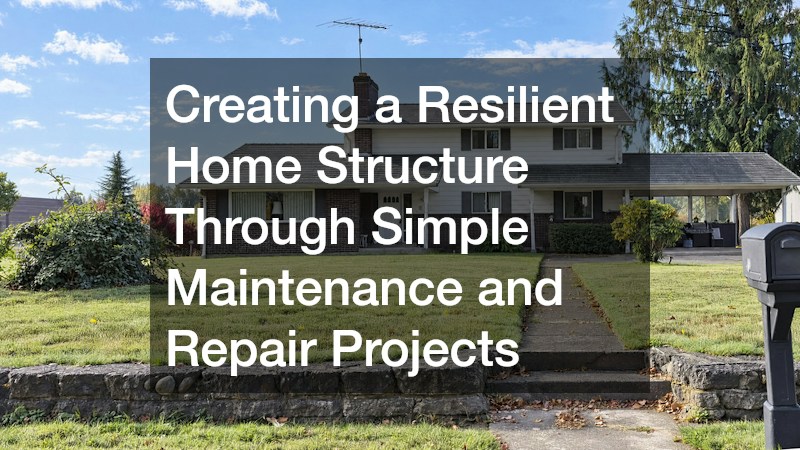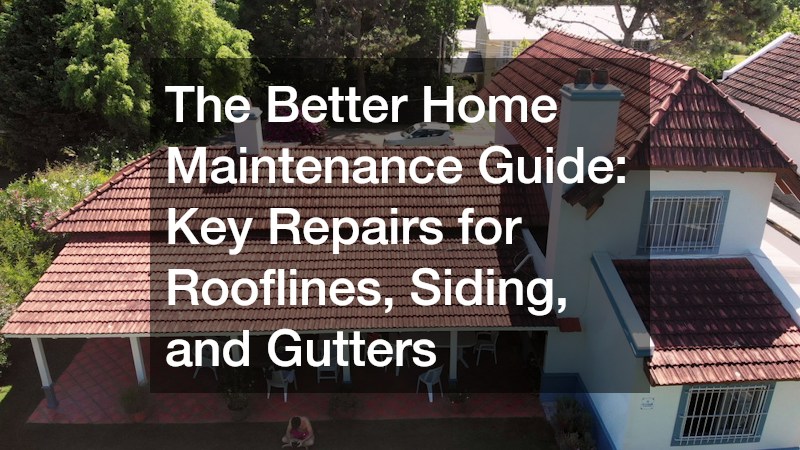
The exterior envelope of a home acts as its primary defense against natural elements, working continuously to shield the underlying timber framing, drywall, and interior living spaces from weather damage. Roof shingles, gutters, downspouts, and wall cladding form an integrated moisture-shedding system where each layer relies on adjacent materials to channel rain, snow, and wind safely away from structural foundations. When these components function in harmony, the building maintains high thermal efficiency, structural stability, and strong market curb appeal. Neglecting exterior upkeep, however, allows water to exploit subtle material failures, turning minor weather events into severe structural hazards.
Moisture damage rarely presents itself immediately in living spaces, making exterior wear especially deceptive for property owners. Wind-driven rains can bypass loose shingles or unsealed drip edges, soaking roof sheathing and attic insulation for months before water stains appear on bedroom ceilings. Overflowing gutters spill thousands of gallons of stormwater directly against exterior walls, rotting underlying wooden fascia boards and saturating the soil surrounding basement footings. Concurrently, loose, cracked, or improperly flashed siding allows trapped dampness to enter wall cavities, creating hidden colonies of wood-decay fungi and black mold that compromise load-bearing studs. Addressing these threats requires a systematic approach to exterior preservation that views the entire building envelope as a single, interdependent structure.
A resilient exterior depends on knowledgeable trade coordination and timely repairs across roofing, drainage, and siding systems. Property owners who understand how water moves across roof slopes, through sheet-metal valleys, and down vertical cladding can identify vulnerabilities long before structural framing rots. Partnering with licensed trade specialists across residential roofing, gutter fabrication, and building exterior finishes ensures that all components satisfy local building codes and manufacturer installation guidelines. A thoughtful, detail-driven maintenance strategy protects household equity, preserves architectural beauty, and provides lasting peace of mind throughout changing seasons.
Securing Exterior Cladding to Block Weather Intrusion and Modernize Façades
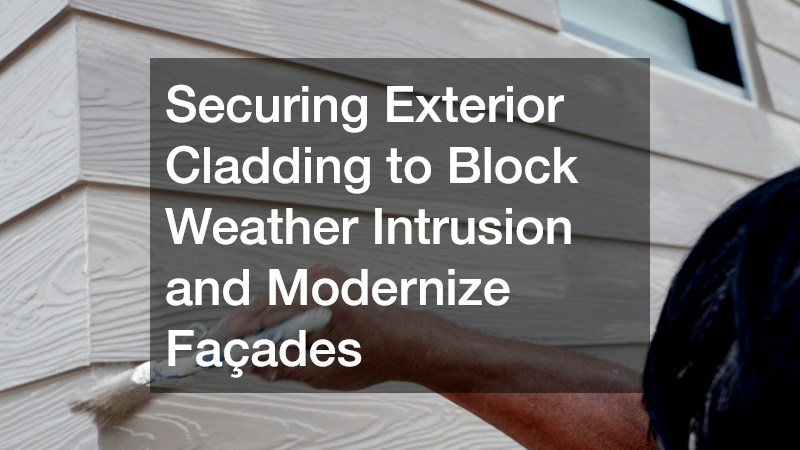
The siding covering a home’s exterior walls serves as the vertical barrier of the weather-resistant building envelope. Beyond defining the architectural character and neighborhood curb appeal of the property, exterior wall cladding prevents bulk water, windblown debris, and humidity from penetrating the underlying oriented strand board (OSB) sheathing and stud cavities. Over years of thermal cycling, intense sun exposure, and seasonal storms, siding panels can crack, warp, or pull away from the wall framing, leaving pathways for moisture and wood-boring insects.
Evaluating qualified siding companies ensures that compromised wall systems are repaired or replaced using advanced,weather-resistant materials such as fiber cement, insulated vinyl, engineered wood, or composite panels. Experienced siding installers inspect the hidden weather-resistant barrier (WRB), replacing torn house wrap, taping seam transitions,and installing corrosion-resistant flashing around exterior window and door casings. They understand the importance of building science details, such as creating a continuous capillary break or rainscreen gap that allows incidental moisture to drain away and evaporate rather than stagnating against exterior sheathing.
Properly hung wall cladding eliminates interior thermal bridges while keeping interior wall cavities dry and mold-free.Modern cladding materials resist fading from solar exposure, withstand impacts from flying storm debris, and resist pests such as woodpeckers, carpenter bees, and termites. Restoring or upgrading exterior siding provides an impervious moisture barrier that lowers heating and cooling energy loss while elevating market value.
Contracting Drainage Specialists to Channel Runoff Away from Foundations
The roof plane collects immense volumes of rainwater during an average storm, funneling thousands of gallons of water toward the eaves in a matter of minutes. Without an engineered drainage system to capture and redirect this deluge, concentrated sheets of water spill straight off the roofline, eroding topsoil, destroying landscaping, and pooling against concrete foundation walls where hydrostatic pressure forces moisture through basement masonry.
Hiring certified gutter contractors provides property owners with custom-extruded, seamless drainage solutions designed to handle regional rainfall volumes. Professional installers utilize mobile rolling machines to fabricate continuous aluminum or copper troughs on-site, cutting each section to fit the exact eaves of the structure without leak-prone middle seams. They calculate the correct roof drainage areas, balance the system with properly spaced drop outlets, and pitch the gutters at an exact slope of one-quarter inch per ten feet to ensure swift water flow toward downspouts without water stagnation.
Upgrading Obsolete Downspouts and Troughs to Prevent Fascia Rot
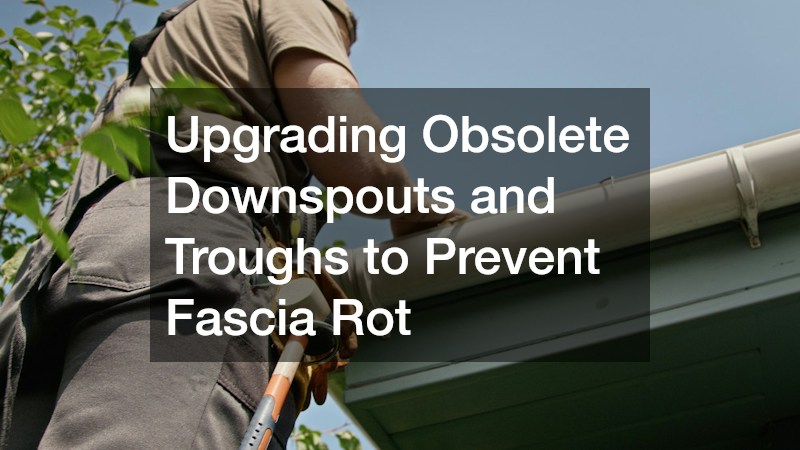
Standard sectional gutter systems joined with silicone sealants and pop rivets inevitably develop chronic seam leaks over seasons of thermal expansion and contraction. When combined with undersized downspouts that clog easily with leaves and twigs, backed-up stormwater spills over the back edge of the trough, directly soaking the wooden fascia board and soffit framing.
Executing comprehensive gutter replacements removes rotted, waterlogged wooden components and replaces dated, sagging drainage runs with heavy-gauge, seamless water management channels. Experienced crews inspect the underlying fascia board for rot, replacing compromised lumber with primed exterior spruce or composite trim before wrapping the wood in custom-bent aluminum trim coil. They upgrade old, narrow downspouts to commercial-grade three-by-four-inch leaders that double drainage capacity and allow pine needles and small leaves to flush through cleanly without forming blockages.
Consulting Community Specialists for Rapid Post-Storm Diagnostics
Severe regional weather events—including hail bursts, falling tree limbs, and tornadic straight-line winds—can compromise a roof structure in seconds. Missing shingles, displaced valley flashing, and puncture wounds from windblown branches create immediate water entry points that demand urgent stabilization to prevent interior ceilings from collapsing.
Consulting reputable local roofers right after a significant storm provides homeowners with fast on-site damage assessments, temporary tarping services, and clear repair documentation. Community-based contractors understand the regional microclimates, typical storm patterns, and municipal building codes enforced by local inspectors. Their nearby equipment yards and crews allow them to mobilize emergency response teams quickly, securing vulnerable roof openings before subsequent rains compound structural moisture damage.
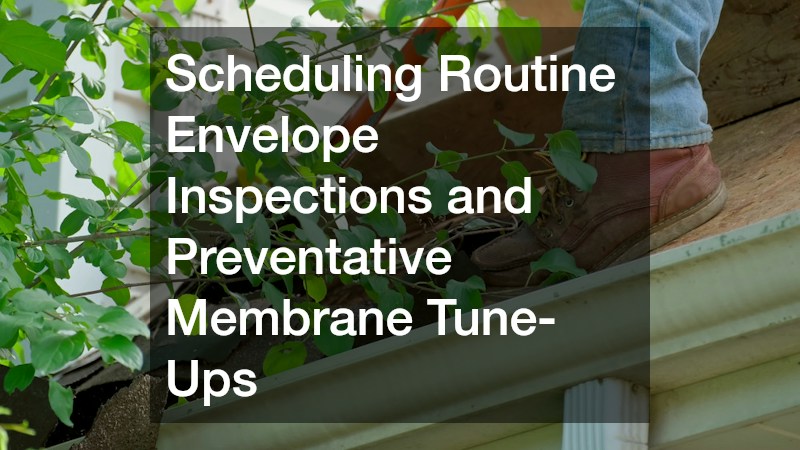
Scheduling Routine Envelope Inspections and Preventative Membrane Tune-Ups
Roofs endure the harshest environmental punishment of any structural component, taking direct hits from ultraviolet radiation, thermal shock, hail, and high winds day after day. Many homeowners assume their roof is fine simply because no water is dripping into the attic, yet underlying asphalt shingles lose protective mineral granules, pipe boots crack, and flashing sealants dry out long before an active indoor leak occurs.
Scheduling preventative roofing services on an annual or bi-annual basis allows certified technicians to identify and resolve microscopic vulnerabilities before structural framing suffers. Certified technicians conduct thorough walkthroughs, inspecting chimney step flashing, resealing exposed roofing nails, testing neoprene plumbing vent pipe boots, and clearing organic debris from shaded roof valleys. They evaluate shingle adhesion along the eaves, re-adhering wind-lifted tabs with specialized asphaltic adhesives to restore wind resistance.
Partnering with Certified Trade Masters for Full Architectural Overhauls
When an aging roof reaches the end of its useful lifespan—evidenced by widespread shingle curling, heavy granule loss in gutters, and multiple active leak sites—patchwork repairs are no longer cost-effective. Replacing an entire residential roof is a major structural undertaking that involves stripping the home down to its bare plywood decking, evaluating rafter framing, and rebuilding the complete waterproofing assembly.
Partnering with expert residential roofing contractors guarantees that every layer of the new roof meets the highest manufacturer specifications and regional wind-load requirements. Factory-certified master roofers install continuous self-adhering ice and water barrier membranes along eaves, valleys, and around chimney saddles, followed by breathable synthetic underlayments across the roof field. They secure architectural asphalt or composite shingles using code-mandated six-nail fastening patterns driven into solid decking, ensuring maximum wind-tear resistance during hurricanes or coastal gales.
Master-level installation qualifications grant property owners access to top-tier manufacturer warranties that cover materials and labor for several decades. Experienced project managers handle the removal and recycling of old materials, protect foundation shrubbery with protective netting, and sweep the surrounding yard with magnetic rollers to clear stray roofing nails. A full architectural overhaul provides enduring protection and a dramatic boost to property curb appeal.
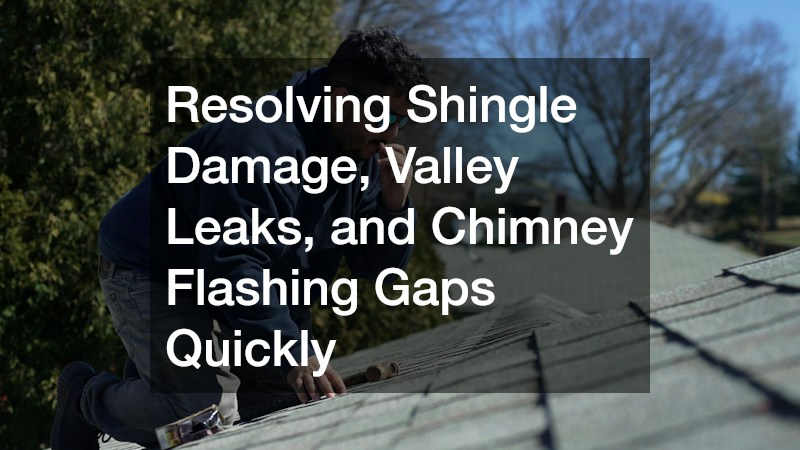
Resolving Shingle Damage, Valley Leaks, and Chimney Flashing Gaps Quickly
The majority of isolated roof leaks originate at critical architectural transition zones rather than within the flat shingle field. Chimneys, dormer side walls, skylight curbs, and intersecting roof valleys represent areas where water flow is concentrated, and these transitions rely on custom-bent sheet metal flashing and counter-flashing to keep water out.
Scheduling targeted local roof repairs when minor leaks or missing shingles first appear prevents localized dampness from rotting expensive roof decking. Skilled service technicians carefully pry up damaged shingles, weave new flashing sections into existing shingle courses, and secure waterproof membranes over exposed nail heads. When repairing chimney transitions, they grind clean channels into masonry mortar joints to install lead or copper counter-flashing that sheds rainwater over step flashing without relying on messy caulk beads that break down under sunlight.
Engineering Low-Slope Drainage and Waterproofing for Modern Extensions
Contemporary architectural additions, covered rear porches, mid-century residential designs, and garage connections frequently feature low-slope or dead-flat roof surfaces. Standard architectural asphalt shingles cannot be installed on roofs with a slope of less than two-to-twelve pitch, as slow-moving runoff can back up under the shingle edges and cause widespread leaks.
Engaging an experienced flat roofer is essential for engineering a seamless, fully waterproof membrane system designed specifically for low-slope applications. Commercial-grade residential installers work with advanced single-ply membranes—such as Thermoplastic Polyolefin (TPO) or Ethylene Propylene Diene Monomer (EPDM)—as well as multi-ply modified bitumen systems. They lay down high-density polyisocyanurate insulation boards, adhere or heat-weld membrane seams to create monolithic watertight joints, and install custom edge metal details that prevent water from wicking backward under eaves.
A properly engineered low-slope roof system prevents standing water from penetrating roof framing and resists puncture damage from windblown branches. White or reflective TPO membranes also reflect intense solar heat away from the living spaces below, lowering air conditioning utility costs in rooms beneath flat roofs. Specialized low-slope roof engineering ensures that contemporary home extensions remain dry, energy-efficient, and durable through heavy rain and snow.
Evaluating Vetted Regional Craftsmen for Long-Term Warranty Protection
Selecting the right trade specialists to work on your home’s exterior requires careful evaluation to avoid uncertified laborers who offer low bids but lack the proper licensing, insurance, or installation certifications. A poorly installed roof or improperly sloped gutter system can cause thousands of dollars in water damage, leaving property owners with little recourse if the contractor lacks commercial liability coverage or goes out of business.
Evaluating established roofers across your region allows you to check business longevity, state licensing credentials, workers’ compensation insurance certificates, and references from past local clients. Professional exterior craftsmen maintain verified credentials with major shingle manufacturers, such as GAF, Owens Corning, or CertainTeed, confirming that their installers receive regular training in current building codes and manufacturer installation techniques. They provide itemized, written contracts detailing specific materials, underlayment weights, ventilation plans, and clean-up timelines.
Selecting a Licensed Construction Lead for Seamless Multi-Trade Project Execution
When a property requires extensive exterior repairs involving roof shingle replacement, new seamless gutters, soffit carpentry, and updated siding simultaneously, managing each trade independently can quickly lead to scheduling headaches and coordination mistakes. If the siding crew installs wall panels before the roofing team places the wall step flashing, water can seep behind the new siding and cause structural rot.
Selecting a licensed, comprehensive roofing contractor to oversee the entire exterior restoration establishes clear operational leadership and unified accountability for the project. An experienced project coordinator organizes the construction schedule so that trades proceed in proper order: replacing roof decking, installing underlayments, integrating drip edges, hanging gutters, and sealing siding transitions. This unified management approach ensures that every flashing intersection between roof eaves, wall cladding, and downspout leaders forms an airtight, watertight seal.
A full-service contractor eliminates the finger-pointing that often occurs between separate subcontractors when an exterior water leak develops. Having a single point of contact provides clear daily communication, streamlined permit processing, and a single comprehensive warranty covering the entire exterior building envelope. Entrusting your exterior repairs to an experienced construction lead ensures a well-organized project that transforms your home into a durable, weather-resistant sanctuary.
Taking a disciplined, value-focused approach to exterior home maintenance protects your property equity, eliminates unexpected emergency water damage repairs, and enhances daily living comfort. Strategic investments in durable roofing materials, engineered water drainage, and expert trade craftsmanship turn an exposed residential structure into an enduring sanctuary that delivers weather protection, architectural beauty, and complete peace of mind through every season of the year.