
The allure of an older home is undeniable. Walking through a house built half a century or more ago, you are greeted by architectural details that are nearly impossible to find in modern tract housing: hand-carved millwork, original clear-heart pine floors, and thick plaster walls that muffle the noise of the outside world. There is a tangible sense of history embedded in the framing. However, buying an older fixer-upper is also a high-stakes financial gamble. It is remarkably easy to let the romance of historic charm blind you to structural compromises, systemic neglect, and hazardous materials that can quickly drain your bank account.
The goal of evaluating a potential property is not to find a house with zero flaws; in the world of historic real estate, a flawless structure does not exist. Instead, your objective is to differentiate between manageable cosmetic updates and systemic failures that require immediately breaking the budget. This guide provides a strategic, diagnostic roadmap to help you look past the fresh paint and staged furniture during an open house. By understanding exactly how to audit the critical infrastructure of an older property, you can approach the negotiating table with leverage, clear financial projections, and the confidence to either move forward or walk away.
Diagnosing the Exterior Envelope and Structural Integrity

Evaluating an older home must always begin from the outside looking in. A solid foundation and a weatherproof exterior shield the interior from catastrophic water damage, which is the primary driver of structural rot. When you walk the perimeter of the property, pay close attention to the roofline and the grading of the soil. Soil should slope away from the foundation walls at a drop of at least six inches over the first ten feet to prevent hydrostatic pressure from forcing moisture into the basement or crawlspace. Look for vertical or stair-step cracks in the brick mortar, which often indicate significant foundation settling.
Inspecting the Shingles and Preventing Water Intrusion
Begin your overhead assessment by looking for localized wear. Step back from the house with a pair of binoculars to examine the roof planes closely. Look for curling, cupping, or missing shingles, as well as accumulated asphalt granules in the gutters, which indicate that the protective coating of the roof has degraded. Pay special attention to the valleys and chimney penetrations where flashing can rust through or pull away from the masonry. If you notice localized sagging between rafters, it could indicate water-logged roof decking that has softened over time. Catching these problems early can help you determine if a localized roof repair will suffice to keep the structure dry while you plan out the remainder of your interior renovations.
Spotting Signs of Total Structural Aging Overhead
While minor leaks can be patched, systemic failure of the roof deck or rafters requires a different level of investment. Walk into the attic space during a sunny day and look for pinpricks of light filtering through the roof boards, or signs of active mold growth and dark water stains on the underside of the sheathing. If the previous owners layers new shingles directly over old, compromised layers, the excessive weight can cause the entire roof structure to bow over time. When these extensive structural issues are present, it is critical to consult a professional roofing contractor before submitting an offer. They can evaluate whether the existing rafters can support a new load or if the entire framing system requires structural reinforcement.
Auditing the Climate Control and Ventilation Systems
Older homes were rarely designed with modern central climate control systems in mind. They were built to breathe, relying on high ceilings, plaster walls, and cross-ventilation to manage temperature. When modern heating and cooling are retrofitted into these spaces, the execution can vary wildly from expert craftsmanship to hazardous DIY attempts. As you tour the mechanical room, check the age, efficiency ratings, and overall condition of the furnace, heat pump, or boiler.
To conduct a thorough assessment, start by inspecting the thermostat and zone controls to see if the temperature manages evenly throughout the house. Next, check the airflow at individual registers, review the equipment manufacture date, and finish by examining the visible ductwork for integrity and leaks.
Determining the Lifespan of the Heating and Cooling Units
To understand what you are truly inherited, locate the manufacturer’s data plate on the side of the furnace or air handler to decode the serial number, which reveals the exact year the equipment was built. Most residential forced-air systems have an operational lifespan of fifteen to twenty years. If the equipment is nearing the end of this window, look for signs of poor maintenance such as heavy dust accumulation inside the blower cabinet, rusted heat exchangers, or loud knocking sounds when the system cycles on. Factor the cost of professional HVAC services into your initial budget, as an unmaintained system will fail under the strain of continuous use during your renovation phase.
Assessing Summer Readiness and Cooling Efficiency
Testing the cooling system requires a hands-on approach during your initial walkthrough. Turn the thermostat down to verify that the condenser unit outside kicks on without excessive vibration or screeching sounds. In older properties, retrofitted ductwork is often snaked through closets or dropped ceilings, resulting in crimped flexible ducts that severely restrict airflow to the upper floors. If the property relies on an ancient, inefficient condenser, finding the best air conditioning repair specialist in the area will give you an honest assessment of whether the system can be salvaged with a component swap or if it requires a complete modern overhaul to meet current energy efficiency standards.
Inspecting the Plumbing and Hot Water Capacity

Plumbing systems in older homes are frequently a patchwork of different eras. It is common to find an original galvanized iron line spliced into mid-century copper, which is then connected to modern PEX plumbing. This mix of metals can accelerate galvanic corrosion, leading to restricted water pressure and hidden leaks behind the drywall. Turn on multiple fixtures simultaneously—such as running the shower while flushing the toilet—to see if the water pressure drops significantly. Low pressure often indicates that the interior walls of the old iron pipes are choked with rust and mineral scale.
- Galvanized Iron: Prone to internal rusting, low water pressure, and eventual pinhole leaks.
- Copper: Highly durable, but older solder joints from before 1986 may contain lead.
- Polybutylene: Gray plastic pipes used from the late 1970s to the 1990s that are highly prone to sudden rupture.
- PEX: The modern standard; flexible, resistant to scale buildup, and highly reliable.
Upgrading the Water Heating Infrastructure for Modern Efficiency
Traditional storage tank water heaters in older homes are major energy drains, constantly burning fuel to keep forty or fifty gallons of water hot in an uninsulated basement. When examining the utility room, look for rust formatting around the base of the tank, which signals that the inner lining has corroded and a catastrophic leak is imminent. Transitioning the property to tankless water heaters during your initial renovation phase frees up valuable square footage, provides endless hot water on demand, and drastically lowers your monthly operational costs by eliminating standby energy losses.
Diagnosing Kitchen and Laundry Mechanical Weaknesses
Do not overlook the major appliances that remain with the property, as replacing a kitchen suite can easily add thousands to your move-in costs. Turn on the dishwasher to ensure it drains completely without pooling water at the bottom, and check the seals of the refrigerator for brittleness or mold. When built-in appliances exhibit minor electronic glitches or worn-out bearings but are otherwise structurally sound, partnering with a dependable local appliance repair service can extend their utility for several years, allowing you to focus your immediate capital on more pressing structural renovations.
Analyzing Attached Structures and Curb Appeal Mechanics
The garage or carriage house of an older property is often treated as an afterthought by home sellers, yet it represents a major component of the home’s total security and thermal barrier. An uninsulated, poorly sealed garage can allow freezing air or blistering heat to migrate directly into the main living spaces if it shares a common wall. Walk inside the garage, close the main doors completely, and look around the perimeter for gaps that let daylight through. These openings are invitations for rodents, insects, and driving rain to compromise the structure.
Testing the Tracking, Springs, and Safety Sensors
An overhead door system is under tremendous mechanical tension and must be evaluated with safety in mind. Inspect the lift cables for fraying, check the tracks for alignment issues, and look at the torsion spring mounted above the door to ensure it is not rusted or cracked. If the door shudders violently, makes grinding noises, or reverses unexpectedly when closing, you will need to schedule a comprehensive garage door repair to balance the system, replace the rollers, and ensure the automatic safety sensors function correctly.
Assessing Material Decay and Structural Alignment
The physical materials of the exterior access points face constant weather exposure. Wooden garage doors are highly susceptible to rot along the bottom panel where rain splashes up from the driveway, while older aluminum doors dent easily and lose their tracks when hit by high winds. Take the time to evaluate the operational integrity of all garage doors on the property; if the tracks are bent or the framing has settled out of alignment, the door can become jammed, rendering the space useless for vehicle storage or a home workshop until it is mechanically squared up.
Mapping Out High-Ticket Long-Term Replacements
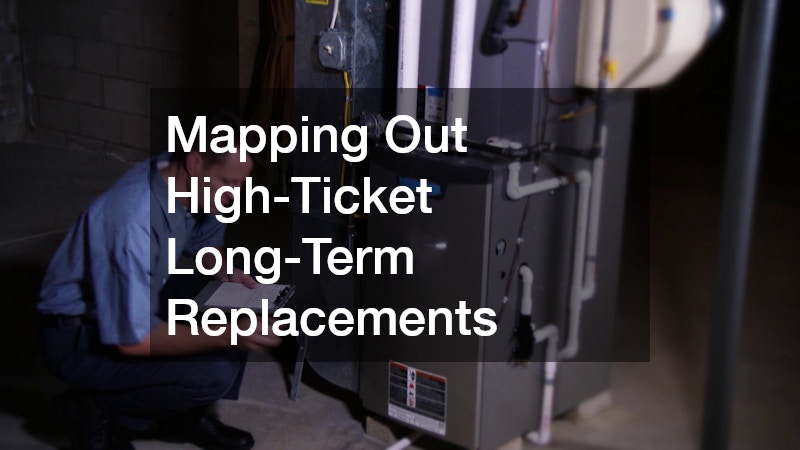
As you compile your notes from the walkthrough, it is time to transition from a diagnostic mindset to a long-term financial planning strategy. Some issues can be managed with routine maintenance or minor repairs, but others represent capital-intensive projects that must be budgeted for immediately. Failing to anticipate these large-scale replacements is the number one reason first-time fixer-upper buyers experience financial distress early in their homeownership journey.
Your long-term roadmap should address projects chronologically: start with structural stabilization and safety in the first year, move to mechanical systems upgrades in the second year, and focus on the thermal envelope and aesthetic cosmetics by the third year.
Budgeting for a Complete Overhead Structural Overhaul
If your inspection reveals that the roof has multiple layers of shingles, widespread rot in the decking, or structural sagging along the ridgeline, spot treatments are no longer an option. A full roof replacement is required to preserve the home’s structural integrity. While this project is a significant financial investment, it provides an opportunity to upgrade to modern underlayments, install proper ridge ventilation, and select energy-reflective materials that lower your long-term cooling costs while giving you peace of mind for the next thirty years.
Modernizing the Property’s Largest Entry Point
When an old overhead door system is structurally compromised, warped, or completely uninsulated, patching it up provides diminishing returns. Investing in a brand new garage door installation improves the property’s curb appeal while introducing modern safety features, superior security locking mechanisms, and high R-value insulation. This simple upgrade prevents conditioned air from escaping your home and transforms the garage into a highly functional, comfortable extension of the living space.
Navigating the Final Purchasing Decision
Transforming an older fixer-upper into a comfortable home is a challenging journey. By systematically working through this checklist, you protect yourself from the emotional impulses that cloud judgment during the home-buying process. Understanding the true condition of the structural shell, the climate controls, the plumbing grid, and the exterior structures gives you the data required to build an accurate renovation budget.
If the cost of structural repairs exceeds your financial comfort zone, remember that walking away is a sign of strength, not failure. However, if the bones of the house are sound and the mechanical issues are manageable, you can move forward with confidence. With a clear plan, a realistic budget, and a deep appreciation for the unique character of the house, you can breathe new life into an old structure, creating a home that serves your needs for decades to come.